TERRELL THEEN
PORTFOLIO
NEW CONSTRUCTION REMODELS KITCHEN & BATH INTERIOR DETAILS
Residential Design:
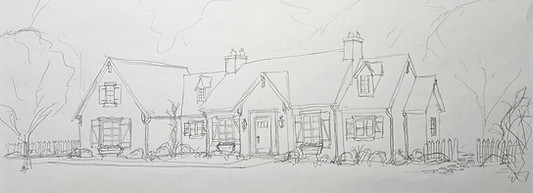
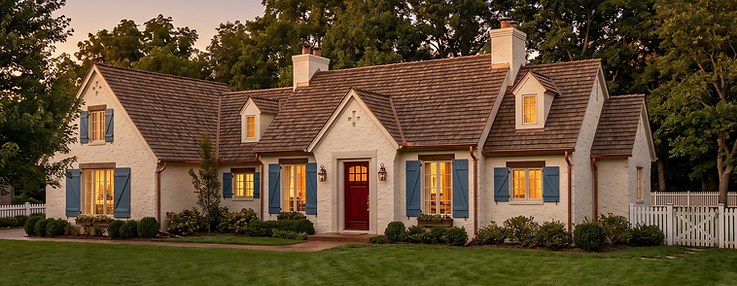
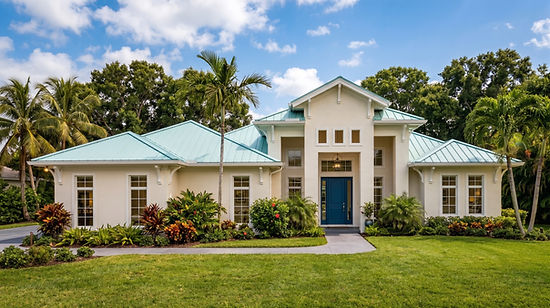

The Atteridge Residence: New construction, 3 Bd 3 Ba ranch style in Lake County, Florida
Custom home and site design for new construction. With an emphasis on a large 3-car garage, and a wrap-around back porch that looks over a large open backyard, the design of this ranch style home came together with


The Chandler Residence: Orlando, FL., Remodel, Addition, Demo, Interior Design
Updating, adding on, and renovating an existing home for its new owners. Worked performed was site-visit and as-built drawings, elevations, site plan, demo plan, floor plan, electrical plan, foundation, roof and plumbing plans.


Forest Ln Residence: Orlando, FL., Remodel, addition, demo, pool, custom carpentry
Existing home that the new home owners wanted to expand, add a pool, walk-in pantry, master closet and removal of chimney and fireplace. Work performed includes as-built drawings, interior design, floor plan, demo plan, electrical, HVAC, foundation, plumbing, elevations, pool plan, and interior custom carpentry for shelving.


The Maverick Residence: Orlando, FL., New custom construction
New home design for home owners. Includes floor plans, elevations, roof, electrical, plumbing, HVAC, sections, details, site plan.


The Meadows Town Homes: Clermont, FL., New construction, concept exterior elevations, floor plans, roof plan, site plan
Concept drawings for new construction town homes for a developer. My work included the space plans and floor plans, elevations, roof and site plan.


Town Homes Concept Design: Orlando, FL.,
New construction, concept CAD drawings, rendered elevations and perspectives.
Elevation concepts for a real estate developers new town home development plan. Responsibilities included multiple exterior elevation plans showing both front and rear loading options along with renderings of a variety of finish materials and color combinations.


Napa Valley Wine Club Home Designs: 10,000+ Sq. Ft. home designs for new residential development.
Working with a land developer in Napa Valley, I was tasked with creating architecture concepts of three 10,000+ sq. ft. homes, a gate house, club house, golf course and site plan, as well as a community brochure. Below are concept renderings of the houses I designed for that community.


The Colliers Residence: Lafayette, IN. New construction
One of my first full new construction designs that was fully built in 1998.


Theen Kitchen & Bath: Variety of kitchen and bath designs.
For many years, I my love of custom kitchen design drove me to start "Theen Kitchen & Bath", a custom kitchen and bath design business focuses on remodels and new construction around the central Indiana region. The images below show a few of the kitchens and baths I have designed. The first design, of the Southwestern style kitchen was my very first kitchen designed for the National Kitchen and Bath Association student competition while I was an Interior Design student.


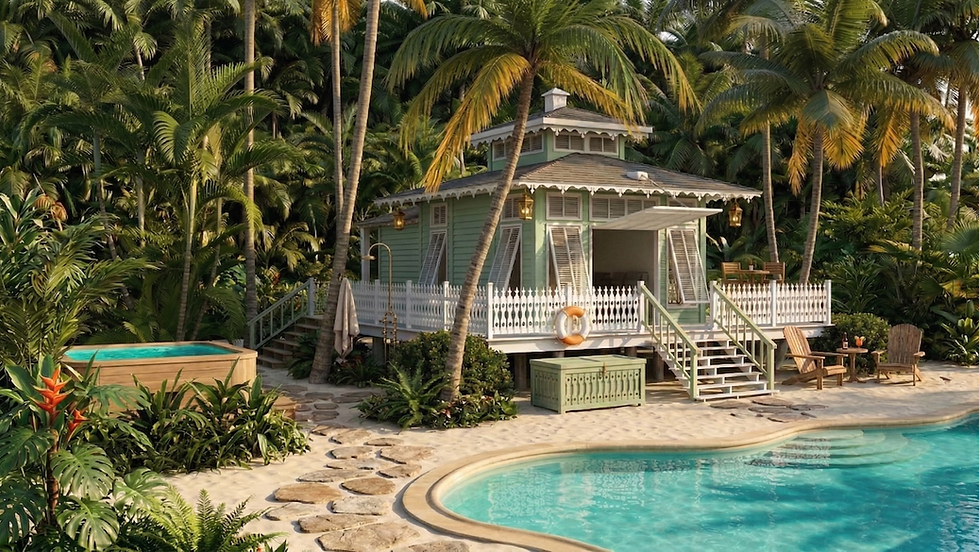
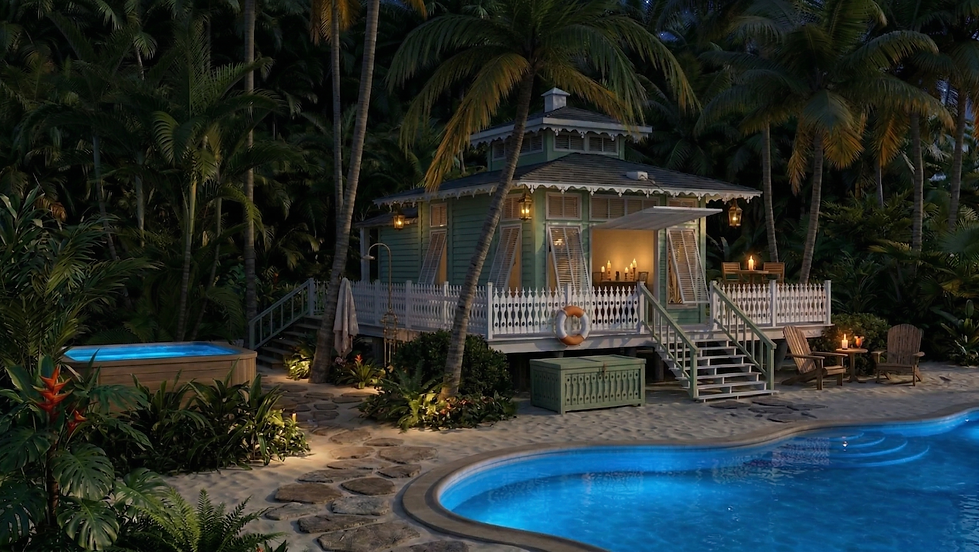
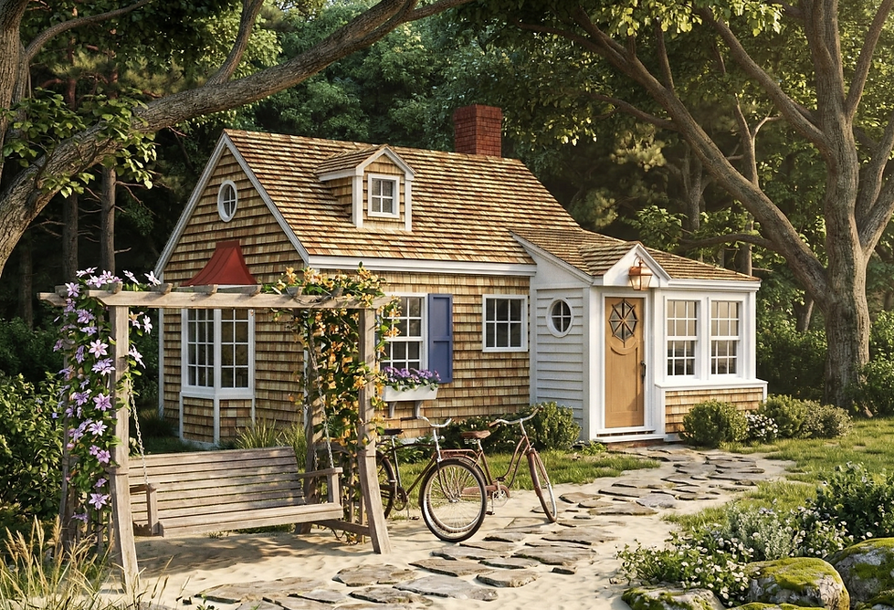
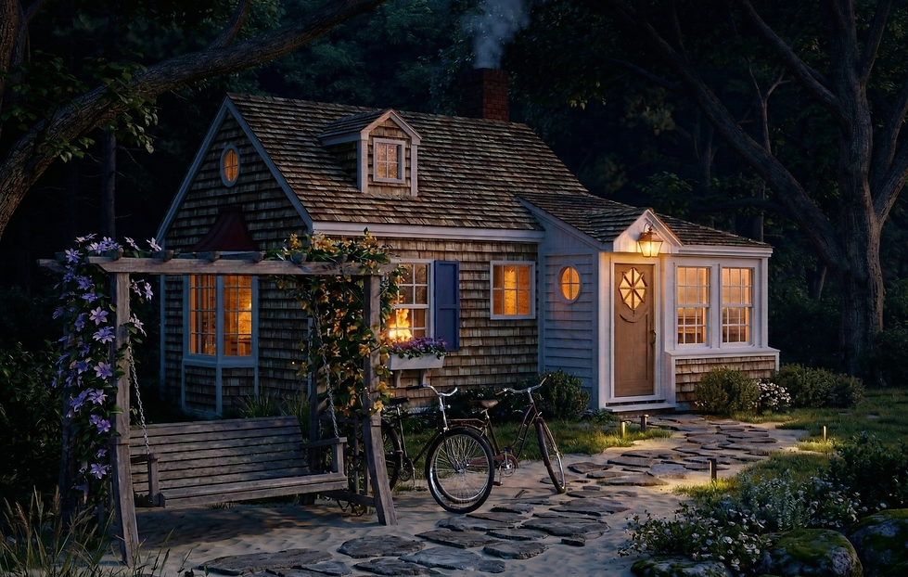
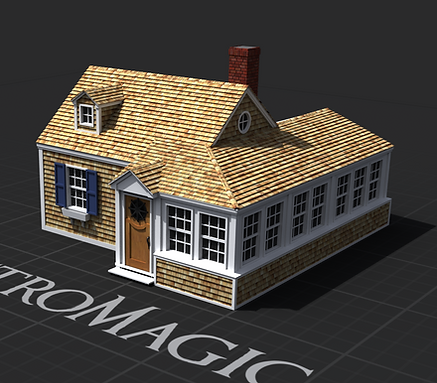
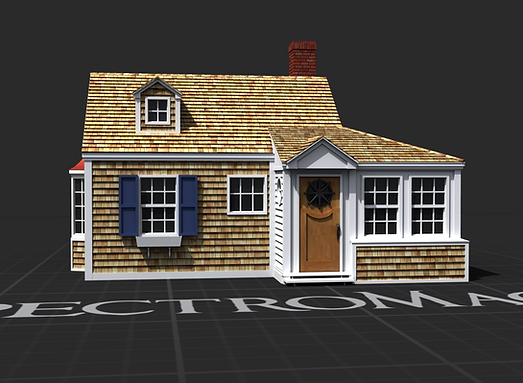
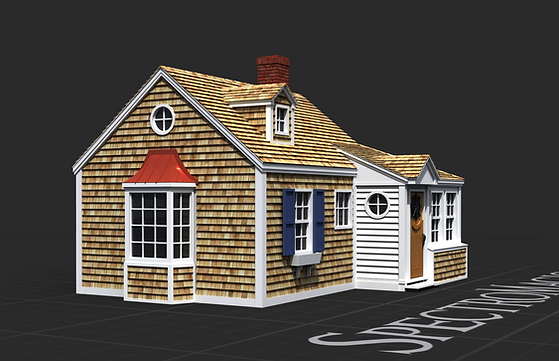
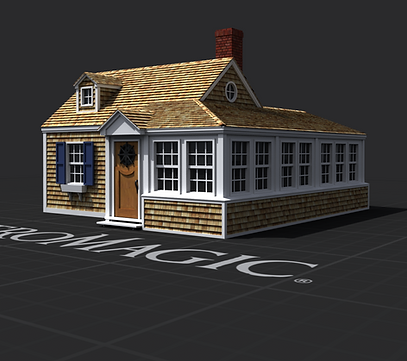
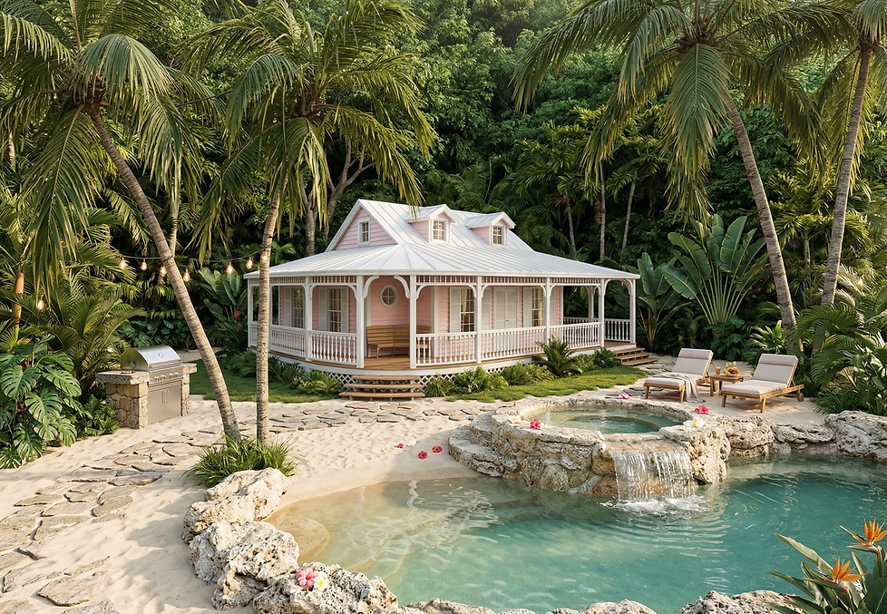
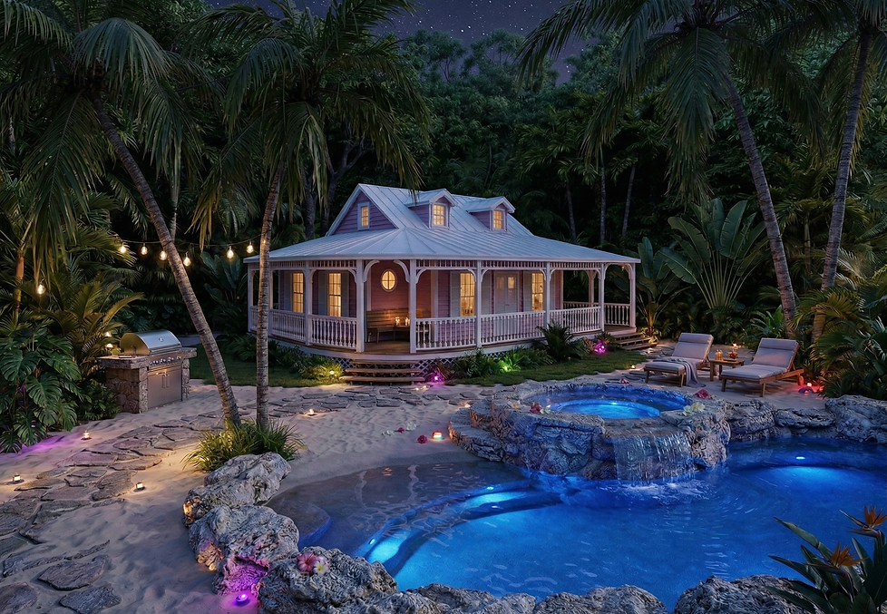
Cottage Style Residential:Concept Designs for Resort
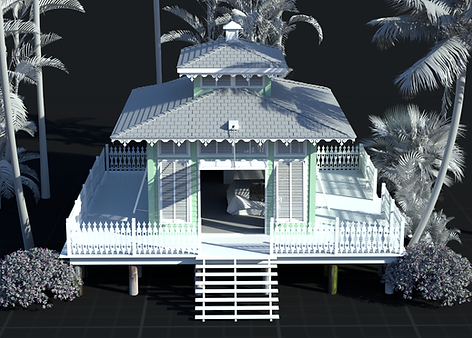
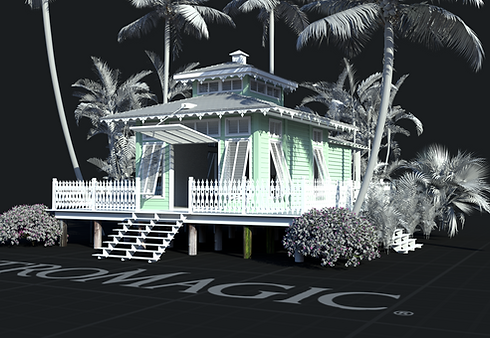
I designed a variety of themed bungalow concept's for a potential cottage-style resort. The design themes were geographic and period based.